Dihedral Builders
Oak Harbor, Washington · North Whidbey Island

Custom Home Builder in Oak Harbor, WA

Oak Harbor is a Navy town, a Garry oak town and a water town. A custom home here has to work with all three. The jets out of Ault Field shape how the walls and windows go together. The old oaks shape where the house can sit. And the views over Skagit Bay and Crescent Harbor shape almost everything else. We build custom homes on North Whidbey that are quiet inside, sit right on the lot and hold up to island weather.

Custom Homes · Oak Harbor

A Custom Home Built for North Whidbey.

Dihedral Builders is a licensed design-build contractor that builds custom homes in Oak Harbor and across North Whidbey Island. Our office is in Anacortes, just north of Oak Harbor across the Deception Pass Bridge. We handle permits with the City of Oak Harbor or Island County. We build to the city's Navy noise-zone standards and protect Garry oaks on site. Every home comes with a three-year craftsmanship warranty.

Most people who call us about building in Oak Harbor already have the lot. Maybe it's a slope with a view of the water, or a quiet acre outside town. What they need is a builder who knows what happens next on Whidbey. That means the noise zones, the oaks, the well and septic, and the wind off the water.

We start with the site and the rules, before anyone falls in love with a floor plan. Then we work with your architect or designer, or introduce you to one. We price the job twice: once from concept drawings, and again when every selection is locked. You'll know what the house costs before construction starts.

More about Dihedral Builders →

Based in
Anacortes, at 1610 Commercial Ave. Just north of Oak Harbor across the Deception Pass Bridge
What we build
Custom homes, hillside and view homes, remodels and additions
Oak Harbor work
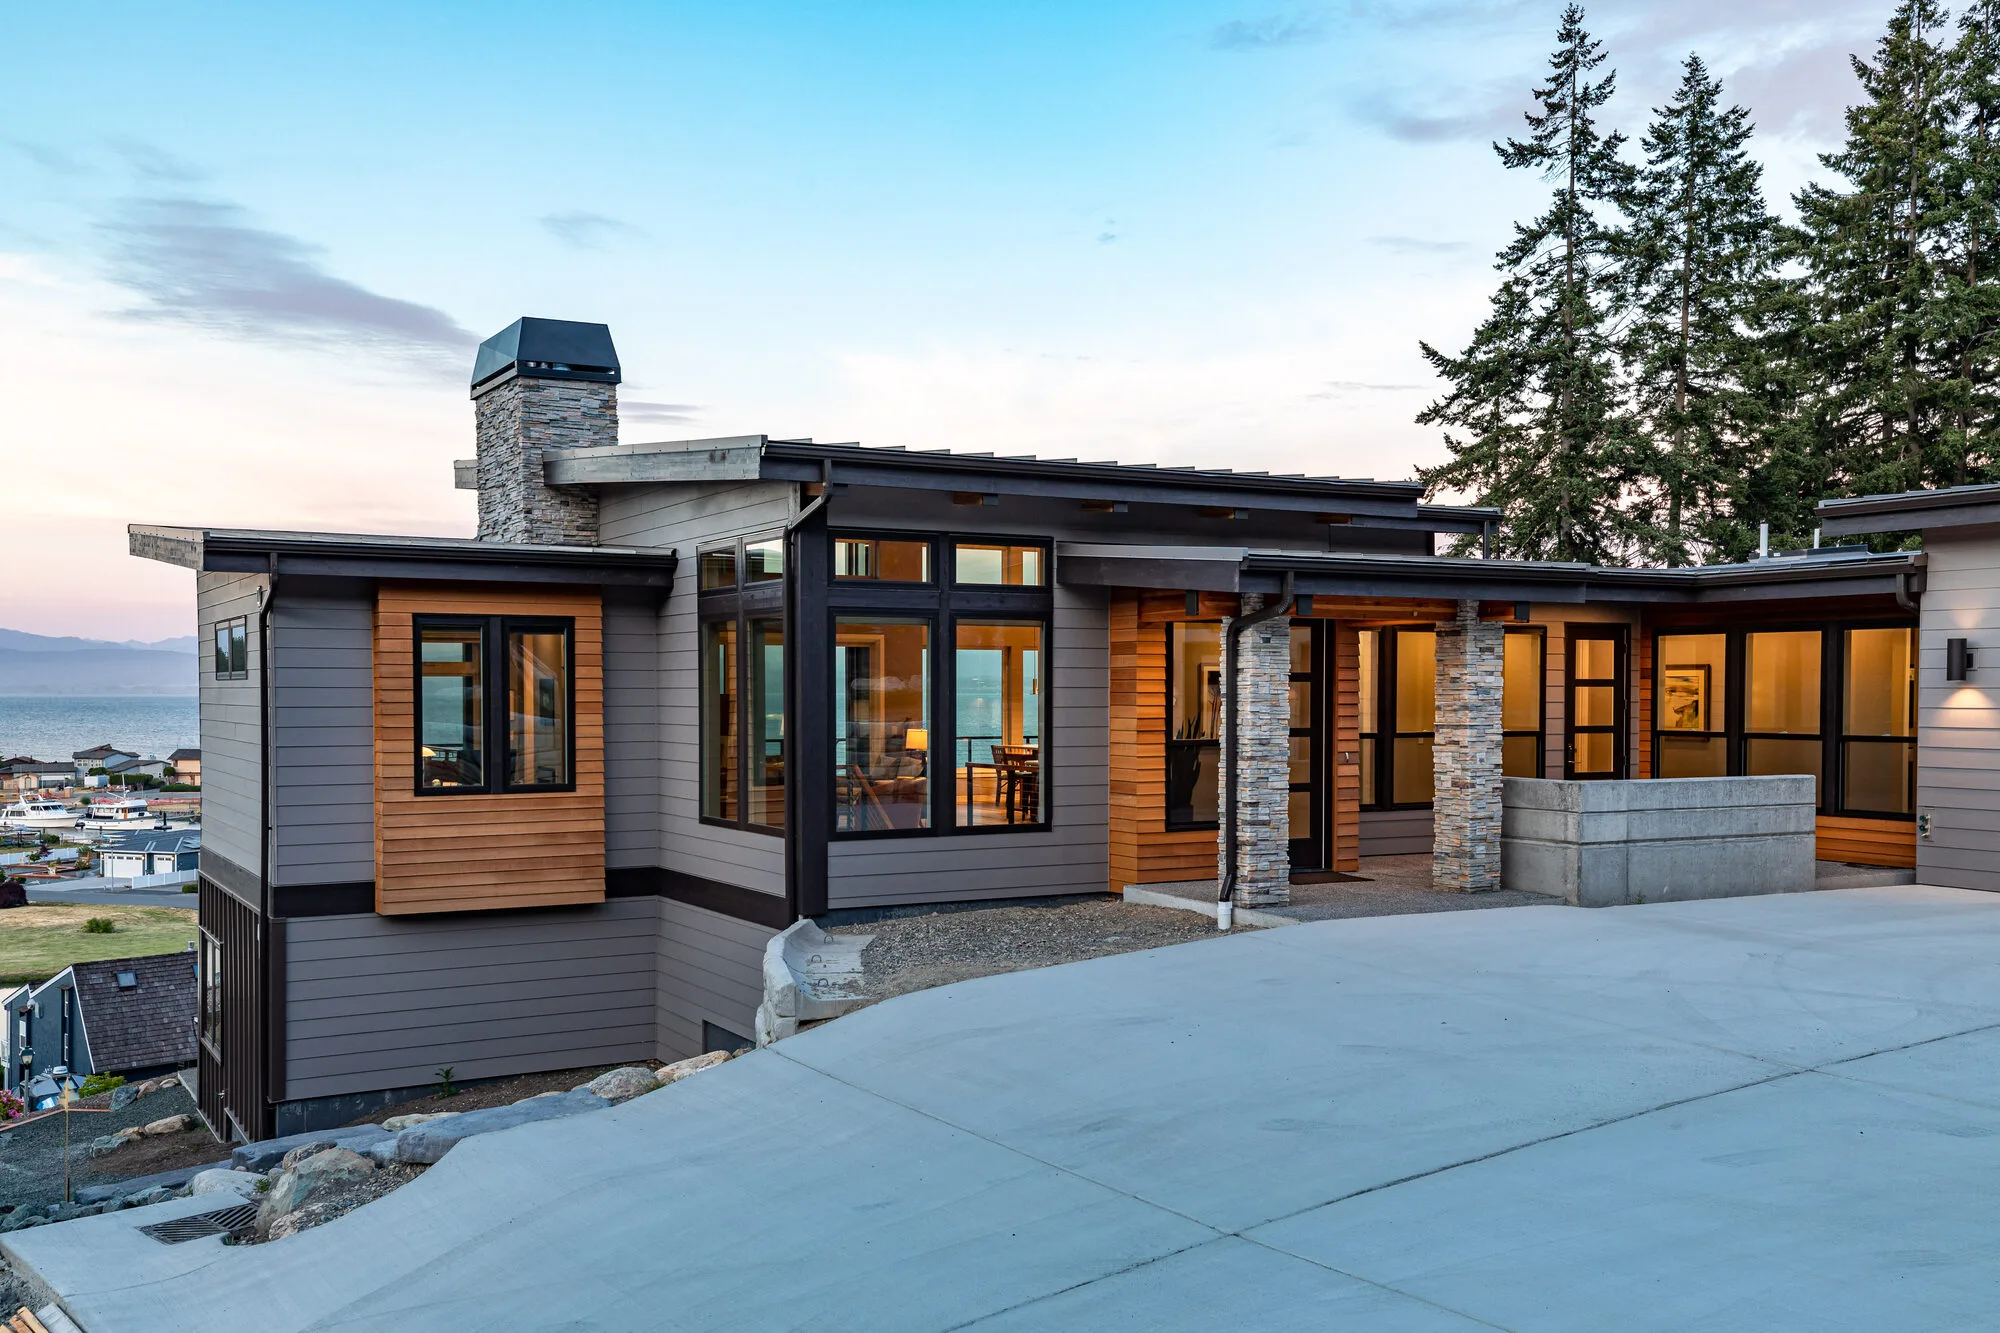
Mariner's Custom, a contemporary home on a steep hillside lot overlooking Skagit Bay
Permits
We handle them with the City of Oak Harbor or Island County
Warranty
3-year craftsmanship warranty, plus 1- and 11-month inspections
Licensed
WA contractor license DIHEDBL881N1. Building in Washington since 2012

Written by the Dihedral Builders team · Reviewed by Chad Gailey, founder · Updated November 2026

What we do

How we build custom homes in Oak Harbor

Read the site before the plans

We walk the lot with you first. We look at the slope, the views, the wind, the trees and where water runs. Then we check the zoning, the Navy noise zone, the shoreline and the well and septic. The house gets designed around what we find, not the other way around.

Build it quiet and tight

Near Ault Field, the walls, windows, doors and roof are part of the noise plan. We build to the rated assemblies the code calls for and seal every gap. A tight, well-ventilated house is also warmer, drier and cheaper to heat through a Whidbey winter.

Build it with you, not around you

Chad leads every project, and the trades on site are people he's worked with for years. You can follow progress, photos and the budget in a client portal. On Mariner's Custom, the owners lived close by and were on site often. They watched each problem get solved in real time.

Oak Harbor

Building in Oak Harbor: what's different here

Oak Harbor sits next to one of the Navy's busiest air stations, on an island with its own water supply. Here's what we plan around on nearly every Oak Harbor home.

25 or 30 dB Rated walls and windows Fresh-air ventilation

Navy jet noise and how the house is built

Naval Air Station Whidbey Island has operated at Ault Field since 1942. Inside Oak Harbor's noise subdistricts, new homes must cut outside noise by 25 or 30 decibels, depending on the zone. That sets the rating for the walls, windows, doors, roof and ceilings. It also calls for a fresh-air system, so you don't have to open windows to get air. Island County has similar rules for its noise zones outside city limits.

Protected by city code 1 ft root zone per inch

Garry oaks

Oak Harbor is named for its Garry oaks, and the city protects them. City code bars removing, topping or damaging a Garry oak without a permit, and permits are for diseased or dangerous trees. During construction, a fence at least three feet tall must ring each tree's root zone. That zone has a one-foot radius for every inch of trunk width. We plan the house, driveway and utilities around the oaks from the first site plan.

City or Island County Septic and water first

City or county, well or sewer

Inside city limits, the City of Oak Harbor's Community Development Department issues the permit. Outside, it's Island County. The county won't accept a new-home permit until the septic design, water availability and access permit are approved. Wells near the shoreline can also face seawater intrusion, so the county looks harder at new wells there. We sort this out early, because it can decide where the house goes.

21.5 in rain a year Rain shadow

Drier than you'd think, windier than you'd like

Oak Harbor sits in the Olympic rain shadow and averages about 21.5 inches of rain a year. That's far drier than most of western Washington. But hillside and waterfront lots take a lot of wind and salt air. We detail roofs, siding and flashing for wind-driven rain and use corrosion-resistant fasteners outside.

Oak Harbor noise-zone construction standards

These are the city's minimum ratings for new homes in its noise subdistricts. We confirm your parcel's zone before design starts, then draw these assemblies into the plans.

Exterior walls

Subdistrict A (25 dB)
STC 30, or stud walls with R-13 insulation
Subdistricts B and C (30 dB)
STC 35, 2x6 studs with R-19 insulation

Windows

Subdistrict A (25 dB)
STC 28, or double-glazed
Subdistricts B and C (30 dB)
STC 33, double-glazed with a 5/8-inch airspace

Exterior doors

Subdistrict A (25 dB)
STC 26, or solid-core
Subdistricts B and C (30 dB)
STC 33, double-door construction

Roof

Subdistrict A (25 dB)
STC 39, or a 12-inch attic with sheathing
Subdistricts B and C (30 dB)
STC 44

Ceilings

Subdistrict A (25 dB)
5/8-inch drywall and R-30 insulation
Subdistricts B and C (30 dB)
5/8-inch drywall and R-30 insulation

Ventilation

Subdistrict A (25 dB)
Mechanical fresh air
Subdistricts B and C (30 dB)
Mechanical fresh air with lined ducts

Source: Oak Harbor Municipal Code 17.30, checked November 2026. Subdistrict A is 60 to 65 Ldn. Subdistricts B and C are 65 Ldn and higher. Remodels and additions follow these rules when the work is worth more than half the existing house.

How it works

Planning a custom home in Oak Harbor, step by step

Here's the usual order of an Oak Harbor custom home with us, from the first site walk to the last warranty visit.

  1. Site walk and first conversation. We walk the lot with you. We talk about what you need and what you want to spend. Then we tell you honestly if the two match.

  2. Lot, zone and noise check. We confirm whether the lot is in the city or the county. We check the zoning, the Navy noise zone, Garry oaks, shoreline rules, and the well and septic.

  3. Design and engineering. Your architect or designer draws the house. A structural engineer and energy designer work out the details. Noise-rated walls, windows and roofs go into the plans. The drawings are yours, even if you stop there.

  4. Two rounds of pricing. First, an early estimate from concept drawings, while changes are still cheap. Then a final budget, once every selection is locked.

  5. Permit. We file with the City of Oak Harbor or Island County. For county lots, we get the septic design, water availability and access permit approved first.

  6. Construction. Work usually starts six to eight weeks after you sign the construction agreement. That gives us time to order materials and schedule trades. You can follow progress, photos and the budget in a client portal.

  7. Walk-through and warranty. We walk the finished house with you and complete a punch list. We come back at one month and again at eleven months. Every project has a three-year craftsmanship warranty.

Oak Harbor project

Our work in Oak Harbor

This custom home sits on a steep hillside lot in Oak Harbor. It was built during the height of the pandemic.

Mariner's Custom, a contemporary custom home on a hillside lot in Oak Harbor, WA

Oak Harbor, Whidbey Island · Custom new build · Completed

Mariner's Custom

A contemporary home designed by Jim Sykora, on a steep lot overlooking Skagit Bay. Chad sourced black walnut, milled it in his own shop and built the stair trim and railings. For an owner with failing vision, he added LED lights behind each stair tread to mark every step.

Steep hillside lot Black walnut stair Low-vision lighting
See the full project →
Recent work

More of our work nearby

What clients say

Client voices
★★★★★

This is a review long overdue but has the benefit of an extended perspective and extensive experience with Dihedral and Chad Gailey. The bottom line is this: Chad Gailey is a five-star builder and if he does work for you, count on a five-star outcome. … he was cool, calm and solution-focused on a path forward, assuring quality and design integrity while mindful of costs. … We felt we had a trusted partner all the way through.

Gene Scott · Oak Harbor, WA · Mariner's Custom

Read all reviews

Client voices
★★★★★

I designed my home on a sketch pad and presented Chad with all kinds of ideas and challenges. Chad met each idea with enthusiasm and counseled me beautifully on exactly how to achieve what I was after. … Even though we were in the middle of COVID and started mid-winter, Chad turned my dream home into reality, within the timeframe and budget I asked for.

Rane MacDonough · Anacortes · Custom home

Read all reviews

The person behind the work

You work with Chad on every home.

Chad Gailey learned the trade from his father, a plumber and general contractor. His father checked every trade's work, not just his own crew's. Chad served five years in the Coast Guard, then built and remodeled homes in Anchorage. He founded Dihedral Builders in Washington in 2012.

On a custom home, Chad is on site and on the phone from the first walk to the last punch list. On Mariner's Custom, he sourced the walnut, milled it and installed the stair himself. Dihedral stays small on purpose, so he can work this way on every house.

Read Chad's story →

Chad Gailey, founder of Dihedral Builders, on a job site in Oak Harbor, WA
Common questions

Custom Homes in Oak Harbor — FAQ

Do I need a permit to build a custom home in Oak Harbor?

Yes. Inside city limits, you need a building permit from the City of Oak Harbor's Community Development Department. Outside city limits, Island County issues it. The county won't accept a new-home application until the septic design, water availability and access permit are approved. We prepare the plans and file the permits for you.

Does Navy jet noise change how a house is built in Oak Harbor?

Yes, if the lot is in a noise zone. Inside the city's noise subdistricts, a new home must cut outside noise by 25 or 30 decibels, depending on the zone. That sets the ratings for walls, windows, doors, roof and ceilings. It also requires a fresh-air system, so windows can stay closed. Island County has similar rules in its noise zones.

How do I know if my lot is in a noise zone?

We check it for you during the site review. Island County publishes a map of the Navy's noise zones around Ault Field. In Oak Harbor, sellers must also disclose when a property is in a noise zone of 60 Ldn or higher. We confirm the zone before design starts, so the right wall and window ratings go into the plans.

Can I remove a Garry oak on my lot?

Usually not. Oak Harbor's code bars removing, topping or damaging a Garry oak without a permit. Permits are for trees that are diseased or dangerous. During construction, each oak's root zone must be fenced, and roots over four inches thick can't be cut. The city also offers incentives to keep oaks, such as a setback variance of up to 10 feet.

What about well water and septic outside city limits?

Plan for both early. Island County needs an approved septic design and water availability verification before it accepts a building permit. Wells near the shoreline can face seawater intrusion, and the county reviews new wells in high-risk areas more closely. We check the water and septic before the house is placed on the lot.

Do you build on hillside and waterfront lots?

Yes. Mariner's Custom sits on a steep hillside lot in Oak Harbor. Steep lots often need engineering for the foundation and drainage. Lots within 200 feet of the shoreline also need shoreline approval. We build that review time into the schedule.

How much does a custom home cost in Oak Harbor?

It depends on the lot, the size, the design and your selections. We price every home twice. First comes an early estimate from concept drawings, while changes are cheap. Then comes a final budget, once every selection is locked. If your budget and your plans don't match, we'll tell you in the first meeting.

How long does it take to build a custom home?

It depends on the design, the lot and the permits. Design, engineering and permits come first. Construction usually starts six to eight weeks after you sign the construction agreement. You get a detailed schedule before construction begins.

Where is Dihedral Builders based?

Our office is at 1610 Commercial Ave in Anacortes, just north of Oak Harbor across the Deception Pass Bridge. We build across Fidalgo Island, Skagit County and Whidbey Island. Our Whidbey work includes Mariner's Custom in Oak Harbor and a historic addition in Coupeville.

More questions, answered honestly →

Ready to build in Oak Harbor?

Call (360) 209-6353, stop by our office on Commercial Ave in Anacortes, or send us a note. Bring your lot address and any sketches or photos. We'll start with what the site allows.

Start a conversation

More from Dihedral

Local references