Dihedral Builders
Anacortes, Washington · Fidalgo Island

Home Additions in Anacortes, WA

In Anacortes, most people would rather add on than move. The neighborhood is right. So is the walk to Causland Park or Cap Sante. The house is almost right, too. Maybe it's one bedroom short, or there's no real place to work, or the kitchen can't grow without taking the dining room. For twenty years, we've added rooms, second stories and suites to homes on Fidalgo Island and Whidbey. We build them so you can't tell where the old house stops and the new one starts.

Home Additions

Add the Room the House Was Missing.

Dihedral Builders is a licensed design-build contractor in Anacortes, Washington, with an office on Commercial Avenue. We plan and build home additions: bedrooms, primary suites, second stories, home offices and ADUs. We also add on to older and historic homes. We work across Fidalgo Island, Skagit County and Whidbey Island. We handle zoning and permits with the city or county, and every project comes with a three-year craftsmanship warranty.

An addition looks simple on paper. You draw a box and attach it to the house. In practice, the hard part is the seam. The new foundation has to meet the old one. The roofline has to land where it looks like it always belonged. And the siding, trim and floor heights have to line up, so the addition doesn't look like an afterthought from the street.

The other hard part is the lot. Anacortes zoning sets how close you can build to each property line. It also limits how tall you can go and how much of the lot the house can cover. Old Town adds rules of its own. That's why we start with a survey and the zoning, before anyone draws a floor plan. Then we price the job twice: once from concept drawings, and again when every selection is locked. You'll know what the addition costs before you commit.

More about Dihedral Builders →

Based in
Anacortes, Fidalgo Island. Office at 1610 Commercial Ave
What we add
Bedrooms, primary suites, second stories, home offices, kitchen expansions and ADUs
Homes we know
Early-1900s houses in Old Town, mid-century ramblers, view homes and historic homes on Whidbey
Permits
We handle them with the City of Anacortes, Skagit County and Island County, including historic review
Warranty
3-year craftsmanship warranty, plus 1- and 11-month inspections
Licensed
WA contractor license DIHEDBL881N1. Building in Washington since 2012

Written by the Dihedral Builders team in Anacortes · Reviewed by Chad Gailey, founder · Updated November 2026

What we do

How we build home additions in Anacortes

Start with the lot, not the floor plan

We walk the house and the property with you. Then we pull the survey and the zoning. Setbacks, height limits, lot coverage, easements, septic fields and the slope of the yard all shape the addition. They decide where it can go and how big it can be. Knowing this first keeps you from falling for a design the lot can't hold.

Make the seam disappear

We start by measuring what's already there. That means siding exposure, trim profiles, window shapes, roof pitch and floor heights. The new rooms match the old ones, or complement them on purpose. From the street and from inside, the addition looks like part of the original plan.

Tie in without tearing up your life

Most of an addition is built outside the existing walls. So daily life carries on until we open up the connection. We plan that tie-in with care and keep the weather out while the wall is open. Where new work meets old, we bring the old insulation, wiring and framing up to standard.

Anacortes

Adding on in Anacortes: what's different here

Every addition in Anacortes starts with one question: what will the lot and the code allow? Here are the rules and conditions we plan around on nearly every job.

35 ft height 35–50% coverage 5–10 ft sides

Setbacks, height and lot coverage

In most Anacortes residential zones, buildings can be up to 35 feet tall. Lot coverage is capped at 35 percent in most zones, 40 percent in R2A and 50 percent in R3. Interior side setbacks are 10 feet in R1 and 5 feet in R2 and R3. In R2, upper floors must step back to 7.5 feet. If a small lot is near its coverage limit, it often makes sense to build up instead of out. We check the numbers for your parcel before design starts.

25–30 ft height 4:12 roof pitch 40 ft wall limit

Old Town's own rules

Old Town has extra standards to keep new work in character with the neighborhood. Height is capped at 25 feet. It can go to 30 feet if the upper floor is no more than 80 percent of the floor below. Roofs above 14 feet need at least a 4:12 pitch. No wall can run more than 40 feet without an offset. On numbered streets, detached garages must sit 50 feet back from the street. A second story or rear addition here has to follow these rules from the first sketch.

Built 1900–1910 Historic register

Historic homes, from Old Town to Whidbey

Anacortes built most of its historic core between 1900 and 1910. Some Queen Anne-era houses near downtown date back to the city's founding. Homes on the Anacortes Register of Historic Places may get a property-tax advantage under state law. An addition that respects the original house helps protect that status and its character. We've also done this work under formal review. Our addition to an 1894 historic home in Coupeville went through design review in Ebey's Landing National Historical Reserve. It followed the Secretary of the Interior's Standards for Rehabilitation.

2 ADUs 1,000 sq ft 120 gal per bedroom

ADUs, septic and the extra bedroom

Anacortes allows up to two accessory dwelling units (ADUs) on a parcel. Each can have up to 1,000 square feet of living space. An ADU can be an addition, a converted space or a separate building. Outside city sewer, the septic system matters too. Washington sizes septic systems by bedroom count, at a minimum of 120 gallons per bedroom per day. So a new bedroom can outgrow the system you have. We check this with the county early, before the layout is final.

Anacortes zoning limits by zone

These are the city's basic limits for the zones where most additions happen. We start every Anacortes addition here. Then we check your parcel for overlays, easements, critical areas and shoreline rules.

R1

Street setback
20 ft
Interior side
10 ft
Upper-floor side
10 ft
Rear
20 ft
Max height
35 ft
Max lot coverage
35%

R2

Street setback
20 ft
Interior side
5 ft
Upper-floor side
7.5 ft
Rear
20 ft
Max height
35 ft
Max lot coverage
35%

R2A

Street setback
15 ft
Interior side
5 ft
Upper-floor side
7.5 ft
Rear
20 ft
Max height
35 ft
Max lot coverage
40%

R3

Street setback
15 ft
Interior side
5 ft
Upper-floor side
5 ft
Rear
20 ft
Max height
35 ft
Max lot coverage
50%

Old Town (OT)

Street setback
20 ft
Interior side
5 ft
Upper-floor side
7.5 ft
Rear
20 ft
Max height
25 ft (30 ft with step-back)
Max lot coverage
35%

Source: Anacortes Municipal Code 19.42.020 and 19.42.160, checked October 2026. Garages, corner lots and larger Old Town buildings have extra rules. Confirm the limits for your parcel before design.

How it works

Planning an addition in Anacortes, step by step

Here's the usual order of an Anacortes addition with us, from the first call to the last warranty visit.

  1. Site walk and first conversation. We walk the house and lot with you. We talk about what you need and what you want to spend. Then we tell you honestly if the two match.

  2. Survey and zoning check. We confirm your zone, setbacks, lot coverage and height limit. Inside city limits, that's with the City of Anacortes. Outside, it's with Skagit County. We also flag Old Town rules, historic listings, shoreline or critical-area rules and septic limits.

  3. Design and engineering. Your architect or designer draws the addition. A structural engineer checks how it ties into the existing foundation and framing. This is a paid pre-construction phase. The drawings are yours, even if you stop there.

  4. Two rounds of pricing. First, an early estimate from concept drawings, while changes are still cheap. Then a final budget, once every selection is locked.

  5. Permit. We file through the city's online permit portal. Anacortes building permits last 24 months and can be extended.

  6. Construction. Work usually starts six to eight weeks after you sign the construction agreement. That gives us time to order materials and schedule trades. You can follow progress, photos and the budget in a client portal.

  7. Walk-through and warranty. We walk the finished addition with you and complete a punch list. We come back at one month and again at eleven months. Every project has a three-year craftsmanship warranty.

Addition projects

Addition projects

This is a finished addition from our portfolio. It's on Whidbey Island, not in Anacortes. It shows how we handle the hardest kind of addition: new rooms on a historic house.

Coupeville Historic Addition, an addition to an 1894 historic home in Coupeville, WA

Coupeville, Whidbey Island · Addition · Completed

Coupeville Historic Addition

An addition and remodel to an 1894 home on the historic register. The project added bedrooms, bathrooms, a kitchen, laundry and an office.

Built 1894 Historic registry home Bedrooms, baths, kitchen, laundry, office
See the full project →
Recent work

Recent work in Anacortes

What clients say

Client voices
★★★★★

Dihedral Builders recently did a room addition to our house. … Dihedral Builders kept to the schedule and to our budget. Chad was very easy to reach and returned all calls and emails before, during and after the build. The room is completed and we love it. Chad and Dihedral Builders did a great job of completing the project in a timely fashion, staying within budget, cleaning up the worksite and follow up on the build some weeks later.

Darby Darrow · Room addition

Read all reviews

Client voices
★★★★★

A class act for seemingly any project I throw at them. Multiple bathroom tear-downs and rebuilds, a wrap-around porch restructure, kitchen remodel, concrete floors, glass-walled showers, and tile work—all to a perfect finish. Chad's eye for design and high standards for subcontractors stood out. An easy 5 stars.

Bobbie V. · Mount Vernon, WA

Read all reviews

The person behind the work

You work with Chad on every addition.

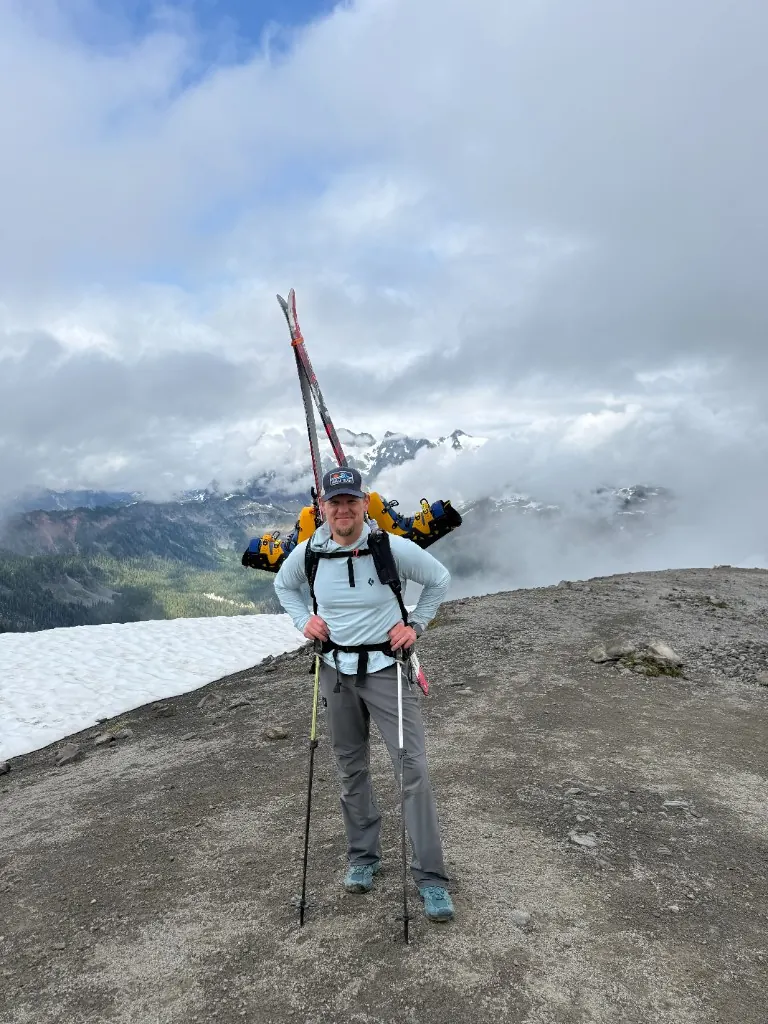
Chad Gailey learned the trade from his father, a plumber and general contractor. His father checked every trade's work, not just his own crew's. He was known to tear out a new build's plumbing and start over if it wasn't right. That habit matters most on an addition, where new work has to meet old work cleanly. Chad served five years in the Coast Guard, then ran remodels and small builds in Anchorage. He founded Dihedral Builders in Washington in 2012.

Chad meets you for the first walk-through. He sits in on design, and he walks the finished addition with you at the end. Darby Darrow's family chose Dihedral for their room addition because Chad came out to go over the estimate in person. Most other builders just emailed theirs. Dihedral stays small so he can work this way on every project.

Read Chad's story →

Chad Gailey, founder of Dihedral Builders, in Anacortes
Common questions

Home Additions in Anacortes — FAQ

Do I need a permit for a home addition in Anacortes?

Yes. The City of Anacortes requires a building permit for every addition. You apply through the city's online permit portal. Permits last 24 months and can be extended. If your home is outside city limits, Skagit County issues the permit instead. We check zoning, prepare the drawings and file the permit for you.

How big can my addition be?

It depends on your zone. Most Anacortes residential zones cap lot coverage at 35 percent. R2A allows 40 percent, and R3 allows 50 percent. Each zone also sets minimum setbacks from the street, the rear and each side. Your house, garage and sheds already use some of that space. What's left decides how big the addition can be. That's why we start with a survey and the zoning.

Can I add a second story to my house?

Often, yes. Most Anacortes residential zones allow buildings up to 35 feet tall. Old Town allows 25 feet, or 30 feet if the upper floor is set back. The bigger question is structure. Your existing foundation and framing have to carry the new floor, so a structural engineer reviews the house before design gets far. In R2 and Old Town, upper floors must also sit at least 7.5 feet from the side property line.

What are the rules for additions in Old Town Anacortes?

Old Town has its own standards on top of the regular rules. Height is capped at 25 feet, or 30 feet if the upper floor is no more than 80 percent of the floor below. Lot coverage is capped at 35 percent. Roofs above 14 feet need at least a 4:12 pitch. No wall can run more than 40 feet without an offset. On numbered streets, detached garages must sit at least 50 feet back from the street.

Can I add an ADU or mother-in-law suite?

Yes. Anacortes allows up to two accessory dwelling units on a parcel. Each can have up to 1,000 square feet of living space, not counting garage space. The lot still has to meet the other zoning rules. An ADU can be an addition, a converted space or a separate building. Each one needs its own permit.

My house is on a septic system. Can I add a bedroom?

Possibly, but check the septic system first. Washington sizes septic systems by bedroom count. The minimum is 120 gallons per bedroom per day. So a new bedroom can be more than your system was designed to handle. If your home is outside city sewer, we check the system's design with the county early. We do this before the addition's layout is final.

How do you make an addition match the existing house?

We start by measuring what's already there. That means siding exposure, trim profiles, window shapes, roof pitch and floor heights. Then we match those details, or complement them on purpose. The new rooms look like they were always part of the house. On historic homes, we follow the Secretary of the Interior's Standards for Rehabilitation. Our 1894 addition in Coupeville also went through local design review.

How much does a home addition cost?

It depends on the size, the foundation, the roof tie-in and how much of the house has to change. We price every project twice. First comes an early estimate from concept drawings, while changes are cheap. Then comes a final budget, once every selection is locked. If your budget and your plans don't match, we'll tell you in the first meeting.

Can we live at home while you build an addition?

Usually, yes. Most of an addition is built outside your existing walls. So daily life goes on until we open up the connection between old and new. We plan that tie-in with care and keep the weather out while the wall is open. We also tell you ahead of time when the noisy, messy work is coming.

More questions, answered honestly →

Ready to add on?

Call (360) 209-6353, stop by our office on Commercial Ave, or send us a note. Bring your address and a few photos of the house. Tell us what the house is missing. We'll start with what the lot allows.

Start a conversation

More in Anacortes

Local references