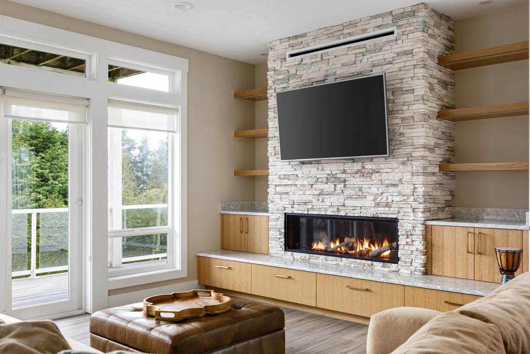
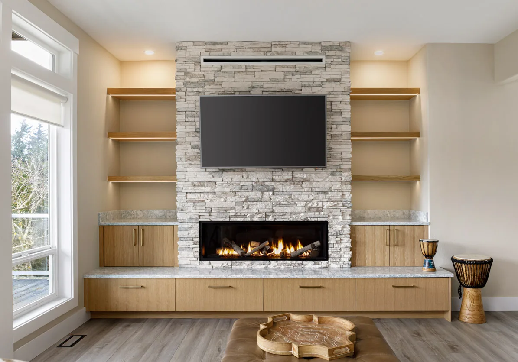
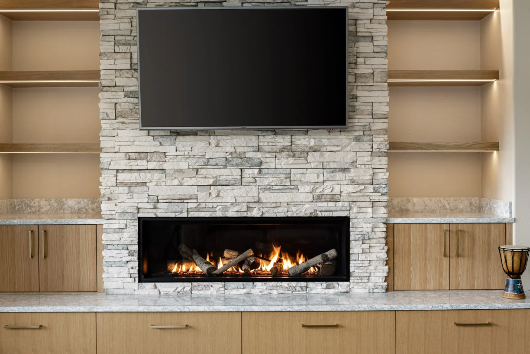
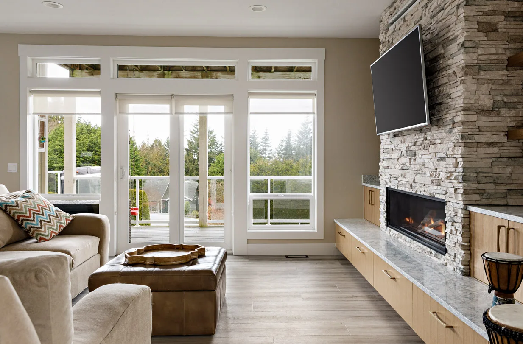
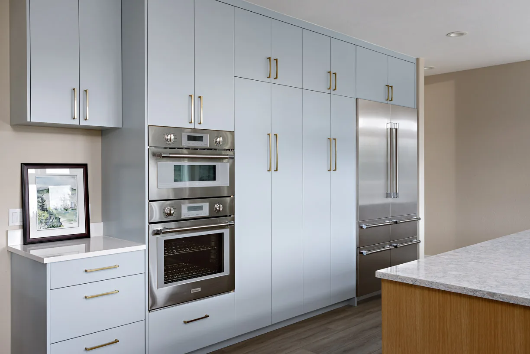
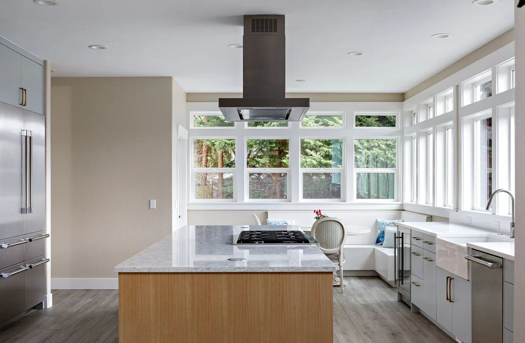
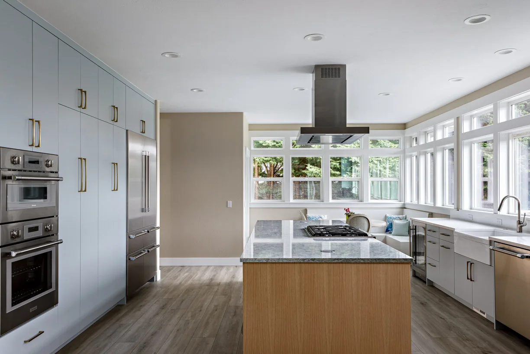
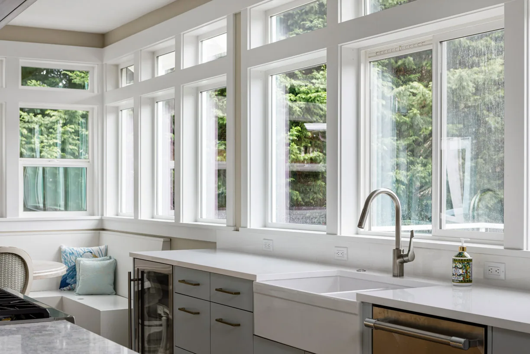
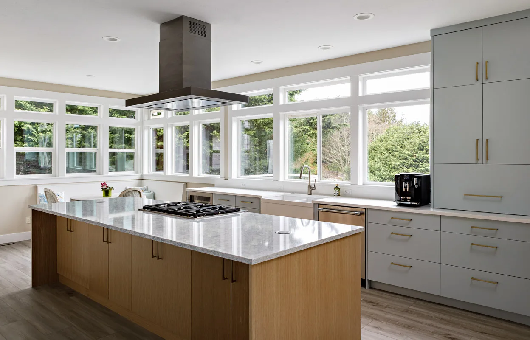
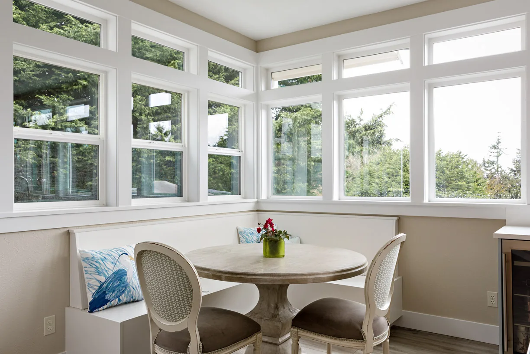
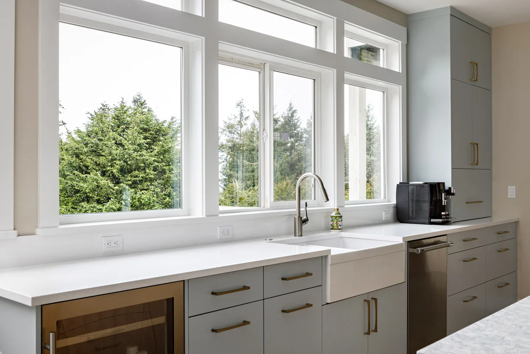
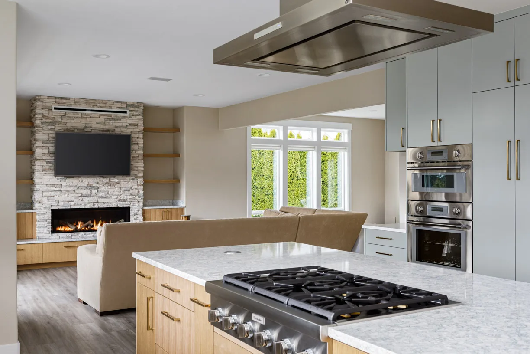
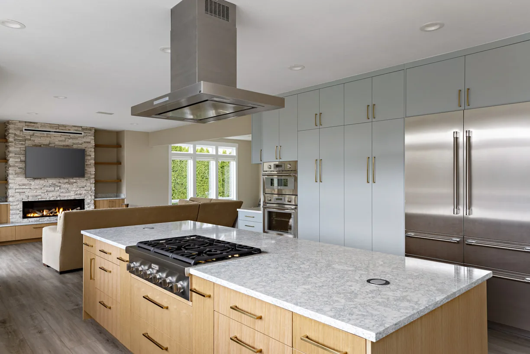
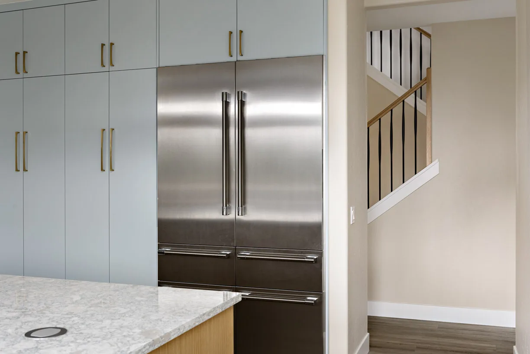
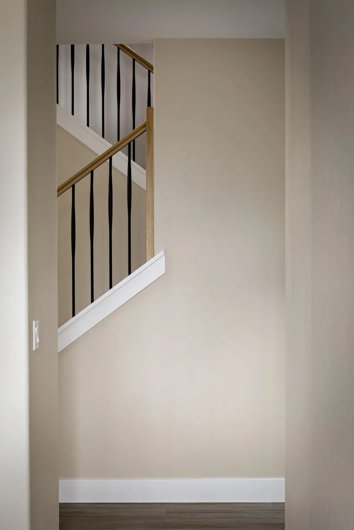
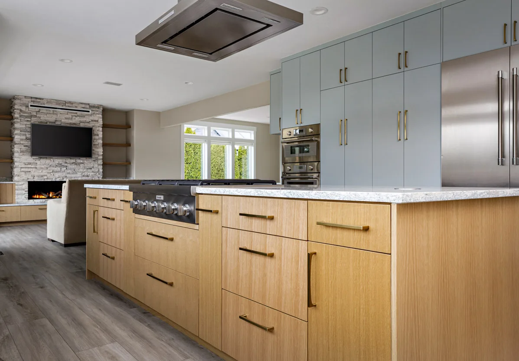
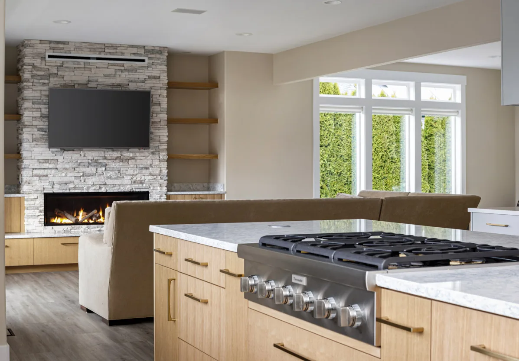
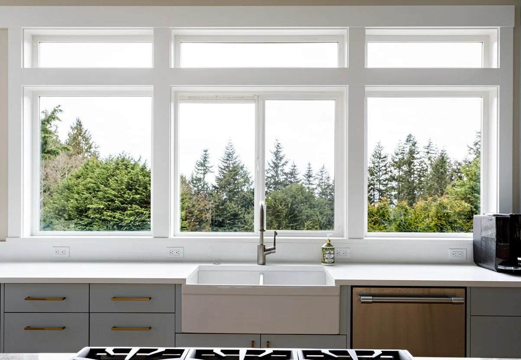
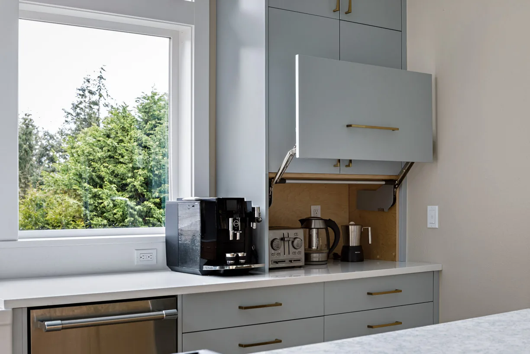
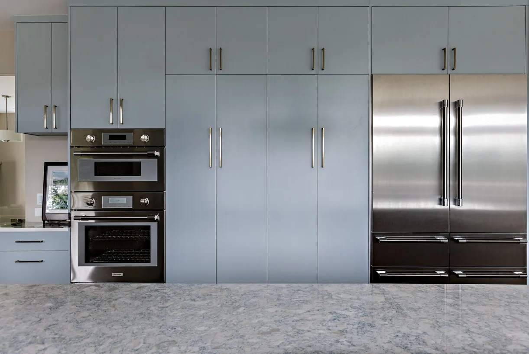
Re-configuration of this kitchen and family living area – removing walls, new custom cabinetry, new fireplace and built-ins, new flooring and millwork throughout.
There are two kinds of remodel: the kind where the family moves out, and the harder kind where they stay put and live in the middle of it. This was the harder kind — a reconfiguration of the kitchen and family living area, with the household still cooking dinner a room away from the demolition.
We opened the floor plan by taking down walls, then rebuilt it into a more functional kitchen and living space: new custom cabinetry, a new fireplace with built-ins framing it, and new flooring and millwork carried through the whole area. From design through demolition to construction and the finishing touches, we sequenced the work so the family could keep living in their home while its main floor was rebuilt around them.
The pride shows in the details — which is exactly where a remodel is won or lost. The homeowners call it a beautiful reality and say they'd do it again, which, after months of sharing their house with an active job site, is about the highest compliment there is.
We are very happy with the results of our remodel. From design and demolition to construction and the finishing touches, Chad transformed our vision of a more functional kitchen and living space into a beautiful reality. As this project essentially transformed our entire first floor, it's important to note that he successfully achieved our goals while we continued living in the home throughout the project. The pride Chad takes in his work is evident in every detail — his craftsmanship and professionalism were apparent from start to finish.